
Car Wash Tunnel Design & Site Layout: An Engineering Specification Guide
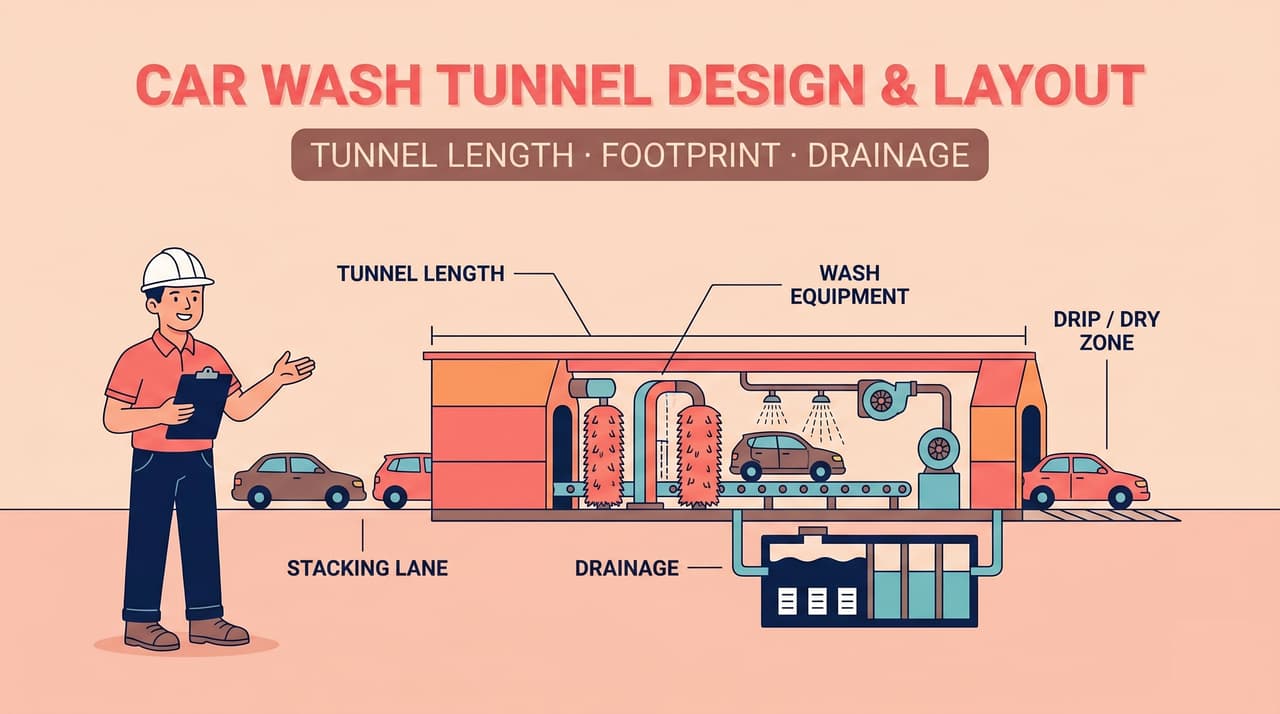
Car Wash Tunnel Design & Site Layout: An Engineering Specification Guide
You've decided to build a tunnel wash. Now the hard part starts: making a specific piece of land actually support it. This is where car wash tunnel design and layout stops being a catalog exercise and becomes a site-engineering problem — because the wash equipment is only part of the picture.
Here's the framing we use with clients: the machine is roughly 40% of the design problem. The site — footprint, vehicle stacking, drainage, and utilities — is the other 60%, and it's where first-time developers get surprised. A tunnel that's too short caps your revenue for the life of the site. A lot that can't stack cars pushes your queue into the street. A drainage plan that skips wastewater treatment stalls at the permit desk.
This guide walks through the engineering the way we'd size it with an operator: how to match tunnel length to your throughput target, how much space the whole operation really needs, and the drainage and utility systems that make or break a site. We've engineered tunnel systems for operators across 40+ countries — including space-constrained lots where the tunnel had to be designed around the site, not the other way around.
The Two Halves of Tunnel Design: The Machine and the Site
A tunnel car wash has two design layers that people tend to collapse into one.
The machine is the wash line itself: the conveyor that pulls vehicles through, the pre-soak and chemical arches, the wash media, the high-pressure rinse, and the blowers — all housed in a building. A conveyor tunnel means vehicles ride a powered conveyor from entrance to exit while stationary equipment does the work around them. That's what separates a tunnel from an in-bay rollover, where the vehicle parks and a single gantry moves over it.
The site is everything the building sits inside: the lot, the stacking lanes (the queue space where vehicles wait their turn), the one-way traffic path, the below-grade drainage and wastewater treatment, and the utility service at the property line.
The order matters. You size the tunnel to your throughput target first, then confirm the site can hold the tunnel plus stacking plus support infrastructure plus a compliant drainage path. Doing it in reverse — buying a lot, then discovering it only fits a tunnel too short for your volume — is the classic and expensive mistake. If you're still at the business-planning stage, our guide to how to start a car wash business covers site selection at that level; this guide picks up where the engineering begins.
How Long Should a Car Wash Tunnel Be?
Car wash tunnels commonly run about 60 to 120 feet (roughly 18 to 37 meters). Length tracks two things: the throughput you want and the number of wash stages you're running — because a longer tunnel gives you more room for equipment, more chemical dwell time, and more drying contact per vehicle.
The relationship between length and capacity is close enough that you can plan from it. Sample express layouts published by Sonny's Direct pair tunnel length with realistic throughput, and independent trade guidance lines up: an 80-foot tunnel can wash roughly 100 cars per hour with strong equipment and an experienced operator.
Tunnel length | Commonly cited throughput | Typical use |
|---|---|---|
~60 ft (18 m) | up to ~70 cars/hour | Compact express, tighter lots |
~80 ft (24 m) | up to ~90 cars/hour | Mainstream express |
~100 ft (30 m) | up to ~120 cars/hour | High-volume express |
~120 ft (37 m) | up to ~140 cars/hour | The standard many manufacturers recommend for new builds |
Throughput figures are commonly cited industry planning ranges (per Sonny's sample layouts and Professional Carwashing & Detailing); actual capacity depends on equipment, conveyor speed, and operator experience.
The trade-off is where the honest engineering lives. It's tempting to shrink the tunnel to fit a smaller lot or budget, but shorter tunnels cost you on the wash itself. As Professional Carwashing & Detailing puts it, "the shorter the tunnel, the harder it is to deliver volume and a high quality wash because of a lack of drip space, chemical dwell time and limited contact with blowers." A longer tunnel isn't just faster — it's usually a better wash, because chemistry needs time on the paint and blowers need time on the glass.
If your lot genuinely can't take a full-length tunnel, a mini or compact tunnel (about 50 to 80 feet) is a real option, typically handling up to 50 to 70 cars per hour. The point is to make that a deliberate design choice, not an accident of buying equipment before you've sized it to demand. Rated figures like these rarely hold across a full shift; our throughput comparison by system type shows how rated and sustained rates differ for gantry, rollover and tunnel systems.
This is also where tunnel length should be treated as a design variable rather than a fixed catalog number. Our modular tunnel platform uses adjustable tunnel length and interchangeable conveyor and dryer packages precisely so the wash line can be built to a site — which is exactly how we fit a full tunnel into a compact, space-constrained lot in Japan.
How to Calculate Car Wash Tunnel Length
You can rough out the length you need from a little conveyor math. On a moving conveyor, each vehicle occupies its own length plus a safety gap: an average car is about 16 feet, and with the common 3.5-foot spacing between vehicles that works out to roughly 19 to 20 feet of conveyor per car. A modern tunnel typically holds about seven vehicles at once.
Cycle time closes the loop. Express washes run a wash cycle of roughly 60 to 90 seconds, and conveyor speed is tuned so the quality stages — chemistry, wash media, blowers — get enough contact. The industry shorthand from Brink Results' Steve Gaudreau captures it: "You give me the conveyor length, and I'll tell you how many cars per hour you can wash."
A practical way to size it:
Set your peak-hour target. How many cars must you clear in your busiest hour to hit your revenue plan? Model that against your local demand and your throughput goals.
Work back to length and stages. Use the length-to-throughput table above as your starting anchor, then add tunnel length for every wash stage you want (extra chemistry, ceramic/coating, second blower bank).
Confirm the equipment package fits. The equipment has to physically occupy that length with proper spacing. Don't forget you also need drip and dry zones at the exit end — bare conveyor without equipment on it.
One caution: theoretical maximums are not real-world numbers. A conveyor moving at one foot per second pencils out to about 180 cars per hour, but no express site actually sustains that once you account for spacing, loading, and demand gaps. Plan from the practical ranges, not the ceiling.
How Much Space Does a Car Wash Need? Footprint & Building Requirements
A single-lane express tunnel building runs roughly 1,000 to 1,500 square feet for the wash itself, or about 1,800 to 2,500 square feet once you add front-end operations and covered queuing. The lot for a full express site — with stacking, vacuums, and circulation — often approaches an acre.
Those are building numbers; the site number is bigger. Industry guidance notes that a larger tunnel site can need roughly an acre, with at least 225 feet in one direction to fit a 125-foot conveyor plus its approach and exit. Here's how the space typically breaks down:
Zone | Typical size | Notes |
|---|---|---|
Tunnel building (wash only) | ~1,000–1,500 sq ft | Scales with tunnel length and equipment count |
Single-lane express footprint | ~60 ft × 30 ft | Building envelope, before front-end/queue |
Mechanical / equipment room | ~100–150 sq ft | Pumps, controls, chemical storage, reclaim skid |
Office / POS / waiting | ~150–200 sq ft | Attendant station and retail |
Vacuum stall (each) | ~50–75 sq ft | Multiply by your free-vacuum count |
Entry / exit queuing | ~20 ft each end | Loading and drip/dry runway beyond the equipment |
Wash bay width | ~12–14 ft | Clearance for full-size SUVs and light trucks |
Figures are commonly cited industry and vendor planning ranges (per Professional Carwashing & Detailing, Auto Laundry News, and manufacturer footprint guides such as Mattias); confirm against your equipment package and local code.
What moves you within these ranges? Tunnel length is the biggest driver. After that: whether it's a standalone build or a tight lot-line site, how many vacuum stalls you're running, and whether you're adding detailing bays (typically 500 to 700 square feet) or a waiting lounge.
One detail that trips up first-time developers: the equipment core is shorter than the tunnel building. The wash line itself might be a fraction of the total length — across our TX-380 tunnel SKUs, the machine sections run roughly 10 to 14 meters — but the building has to add loading space at the entrance and drip-and-dry runway at the exit. Size the building to the whole process, not just the equipment footprint. For a realistic view of what the equipment inside that building represents as an investment, our guide to what an automatic car wash system costs sets expectations (sourcing and project scope drive wide variance).
Car Wash Site Layout Requirements: Stacking, Traffic Flow & Turning
A workable car wash site plan needs four things: enough vehicle stacking to keep cars off the public road, a clear one-way traffic path, turning radii generous enough for the biggest vehicles you'll serve, and defined zones for pay stations, a bypass lane, and vacuum/finishing.
Stacking is the requirement operators underestimate most. Plan for at least 10 vehicles of queue per pay lane; on high-demand corridors, planners often target 15 to 20 cars so a Saturday rush never backs traffic into the street. Undersized stacking doesn't just annoy drivers — it caps your peak throughput regardless of how fast the tunnel runs.
Traffic flow should be one-way and obvious: vehicles enter, reach the pay stations, load onto the conveyor, exit, and pull into the vacuum or finishing area without crossing the entry queue. Good sites offer two separate ingress/egress points and turning radii of at least 25 feet so full-size trucks and SUVs can navigate without three-point turns. A bypass lane lets non-washing traffic (or a stalled vehicle) clear the queue.
Carry this checklist to any candidate lot:
Stacking depth — 10+ vehicles per lane minimum; 15–20 on busy corridors
Ingress/egress — ideally two points; easy in, easy out, no awkward turns from the road
Turning radii — 25 ft minimum for SUVs and light trucks
One-way circulation — pay → tunnel → exit → vacuum, with no crossing paths
Pay-gate and bypass lane — defined location; a way around the queue
Conveyor length — sized to your throughput target (see the length table)
Vacuum / finish area — adequate free-vacuum stalls set apart from the exit
Drainage to sanitary sewer — a compliant path (covered next), never the storm drain
Utility capacity — confirmed water pressure, electrical service, sewer, and gas at the property line
Car Wash Drainage & Wastewater Design
Car wash drainage has to route wash water through a sand/oil interceptor to the sanitary sewer — never the storm drain — and most jurisdictions require sediment and oil/water separation before anything discharges. This is the part of car wash drainage design that turns into a permit problem when it's treated as an afterthought.
The recommended treatment sequence is straightforward:
Grit and sediment separation — a sand trap captures the dirt, grit, and solids that wash off vehicles.
Oil/water separation — an interceptor (API gravity, baffle, or coalescing-plate type) pulls out oil and grease.
Filtration or treatment — additional filtration or activated carbon before discharge, or before water is reclaimed and reused.
Sizing the interceptor follows a simple rule. Per the City of Austin's sand/oil interceptor criteria, minimum liquid holding capacity in gallons equals your flow rate in gallons per minute multiplied by a 12-minute retention time. Typical municipal effluent limits target total suspended solids under 100 ppm and oil-and-grease under 50 ppm, and the system needs routine service — grit traps inspected roughly weekly, and gravity separators cleaned when oil accumulation exceeds about three inches.
The compliance line is non-negotiable and worth stating plainly: mixing car wash effluent with stormwater is prohibited in most jurisdictions, and separators are required at car-washing facilities before discharge. Confirm your local sewer authority's specific requirements before you design the slab — retrofitting below-grade drainage after the concrete is poured is painful and costly.
Drainage design is also where water reclamation pays off, both environmentally and operationally. Reclaim systems reuse about 75 to 88% of wash water, cutting net fresh use to roughly 9 to 15 gallons per vehicle; the International Carwash Association's WaterSavers program recommends holding fresh water to 40 gallons per vehicle or less, against an unoptimized conveyor average near 75. A car wash water recycling system both lowers your utility bill and helps you clear discharge limits — a core piece of sustainable car wash operations. We build integrated water-treatment modules into our tunnel systems for exactly this reason, and have engineered closed-loop reclamation into deployments where treated water is reused for pre-rinse and wash stages.
Utilities & Building Services: Water, Power, and Gas
Every tunnel site needs four services available at the lot before you commit: water (both volume and pressure), electrical service (three-phase for tunnel equipment), sanitary sewer, and gas or an alternative for water heating. Confirming capacity — not just presence — is part of your car wash building requirements due diligence.
Water and electricity are the two largest recurring operating costs a wash carries, so their supply and their efficiency both matter. For water heating, the practical options are natural gas, liquid propane, or electric; indoor gas heating must be vented to the outdoors. There is no single national code body governing all of this, which means requirements vary meaningfully by municipality. Bring your local zoning office, water/sewer authority, and equipment distributor into the conversation early — before the lot is under contract, not after.
On the equipment side, the way a tunnel manages power and chemistry directly affects those recurring bills. Our tunnel systems use variable-frequency-drive conveyor control and CNC metering pumps dosing chemistry to 0.28 mL precision — precise enough to stretch a 20 kg chemical drum to roughly 3,000 washes — because operating cost per wash is set by design choices, not just utility rates.
Common Tunnel Design Mistakes to Avoid
A few recurring mistakes cost operators far more than they should. Watch for these:
Sizing the tunnel to today's volume, not tomorrow's peak. Tunnel length is baked into the slab. Build for the demand you're growing toward, because you can't meaningfully lengthen a tunnel after construction — a too-short tunnel permanently caps revenue.
Underestimating stacking. A queue that spills into the street costs you cars on exactly the days you can least afford to lose them. Model your busiest hour and plan the stacking for it.
Treating drainage as an afterthought. Below-grade sand/oil interception and a sanitary-sewer connection are code in most places. Design them in from the start or hit a permit wall late.
Forgetting the equipment core is shorter than the building. Skip the loading, drip, and dry zones to save length and you compromise wash quality — the very thing your wash is judged on.
Not confirming utility capacity. "Water is available" is not the same as "there's enough pressure and electrical service for a tunnel." Verify the numbers with the utility before the lot is committed.
Sizing the Tunnel to Your Site: A Manufacturer's View
Bring it together and the principle is simple: the best tunnel design starts from your throughput target and your site's real constraints, then configures the tunnel length, conveyor, and equipment package to fit — not the reverse.
That's where a modular platform earns its keep. Adjustable tunnel length, a choice of conveyor (heavy-duty chain or slide-rail), configurable dryer arrays, and integrated water-treatment modules let a tunnel be engineered around a specific lot rather than forcing the lot to accommodate a fixed box. When we launched a full-length tunnel into a space-constrained market in Japan, that's precisely what made it work — a tunnel engineered for the site, with integrated recycling and remote commissioning, now running 500+ washes a day at peak.
Our stance with operators is the same one we'd give you here: we help you size the right tunnel for your site and volume, not the biggest one that fits. That judgment comes from more than three decades of building and servicing these systems since 1992, with 20,000+ installations across 40+ countries and ISO 9001, ISO 14001, and CE certification behind them. The goal is a wash that hits your numbers on a site that can actually support it.
Key Takeaways
Size the tunnel from your peak-hour target first. Use the length-to-throughput table as your anchor — roughly 60 ft for ~70 cars/hour up to 120 ft for ~140 — then confirm the site can hold it.
Budget the whole footprint. A single-lane express needs ~1,000–2,500 sq ft of building plus stacking, turning, vacuum, and support space — often close to an acre for a full site.
Design drainage in, not on. Wash water runs through a sand/oil interceptor to the sanitary sewer, never the storm drain; size the interceptor to flow × 12-minute retention and confirm local code.
Verify utilities before you commit to the lot. Water pressure, three-phase power, sewer, and gas capacity — presence isn't enough.
Design the tunnel around the site, not the other way around. The best wash is the one engineered to your throughput target and your lot's real constraints.
Frequently Asked Questions
How long should a car wash tunnel be? Most tunnels run about 60 to 120 feet, sized to the throughput you need. Roughly, a 60-foot tunnel handles up to ~70 cars per hour, an 80-foot ~90, and a 120-foot up to ~140 with strong equipment. Longer tunnels also produce a better wash, because chemistry and blowers get more contact time per vehicle.
How much space does a car wash need? A single-lane express tunnel building runs about 1,000 to 1,500 square feet for the wash, or 1,800 to 2,500 including front-end and queuing. A full express site with stacking, vacuums, and circulation often approaches an acre, and generally needs at least 225 feet in one direction to fit a long conveyor plus its approach.
Where does car wash wastewater go? Wash water is routed through a sand/oil interceptor — which separates grit, oil, and grease — and then discharged to the sanitary sewer. It must never enter the storm drain; mixing car wash effluent with stormwater is prohibited in most jurisdictions. Many operators add reclaim systems to reuse 75–88% of the water.
How many cars per hour can a tunnel car wash handle? It depends on length and conveyor speed. Commonly cited planning figures run from about 70 cars per hour for a 60-foot tunnel up to 120–140 for 100–120-foot express tunnels. Real-world capacity is lower than theoretical maximums once you account for vehicle spacing, loading, and demand gaps.
Every lot has its own constraints. Tell us your site and your throughput target, and our engineering team will help you size the tunnel length, footprint, and water treatment to fit — before you pour a slab. Tell us about your site and we'll help you design the wash around it.